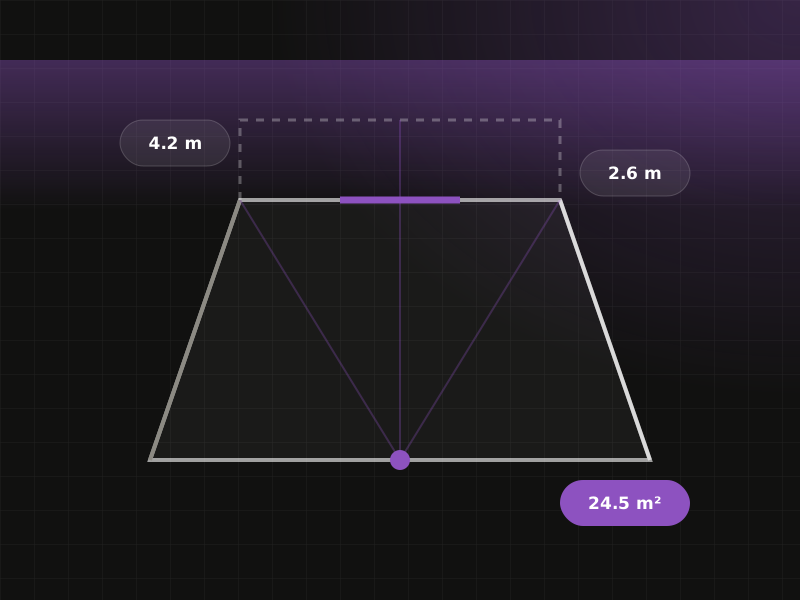
Room Survey · Heating Report

Scan a room. Calculate its heating needs.

Heatuneed measures each room, calculates how much heat it loses and the heating power it needs, checks whether the radiators are powerful enough, and creates a heat-loss PDF report.

Walk through each room once. Heatuneed captures the dimensions of the walls, windows, doors, floor, and ceiling, so you do not have to measure and enter every element by hand.

Requires a compatible device

What Heatuneed does

From one room scan, you get the measurements and calculations needed to plan the heating system and share a clear report.

Measure the Room

  • Scan each room with a compatible LiDAR-equipped iPhone or iPad
  • Capture a dimensioned 3D model without measuring every element by hand
  • Detect walls, windows, doors, floors, and ceilings automatically
  • Identify radiators with object recognition
  • Keep every room organized within its project

Calculate Heat Loss

  • Calculate design heat load in kW and energy demand in kWh
  • Determine the design heat load used to size a heat pump or boiler
  • Break down heat loss through walls, windows, doors, floors, and roofs
  • Model external, ground, unheated-space, and adjacent-room boundaries
  • Assign construction details, thermal properties, and U-values
  • Update results as inputs and assumptions change

Check and Share the Results

  • Review heat loss and heating demand by room and per square meter
  • Find the building elements responsible for the greatest losses
  • Check radiator capacity and review sizing recommendations
  • Export Simple or Complete PDF reports to share

Clearer heating decisions for every project

For people who need structured room data before they specify equipment, manage upgrades, or renovate.

Heating Professionals

Turn room geometry into design heat loads and emitter requirements.

Property Managers

Compare spaces and prioritize heating or envelope improvements.

Homeowners

Understand where heat is lost before planning a heating upgrade or renovation.

Model real buildings, not generic rooms

Reusable Construction Templates

Apply consistent assemblies and materials across rooms.

Real-world Boundary Conditions

Account for outside air, ground, adjacent rooms, and unheated spaces.

Orientation and Solar Gains

Use cardinal direction to include solar exposure in the analysis.

Room-by-room Project Workflow

Keep scans, assumptions, results, and reports together for each project.

Follow the Heatuneed workflow

Scan the room, review its geometry, analyze heat loss, and share the result.

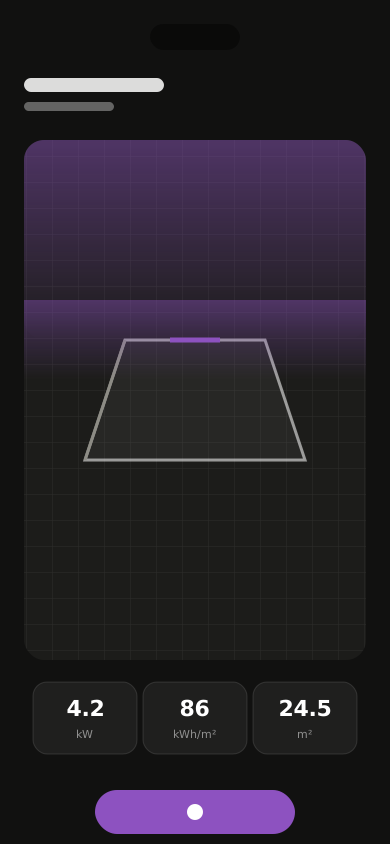
3D Scan — Capture the room geometry with LiDAR
3D Scan Capture the room geometry with LiDAR
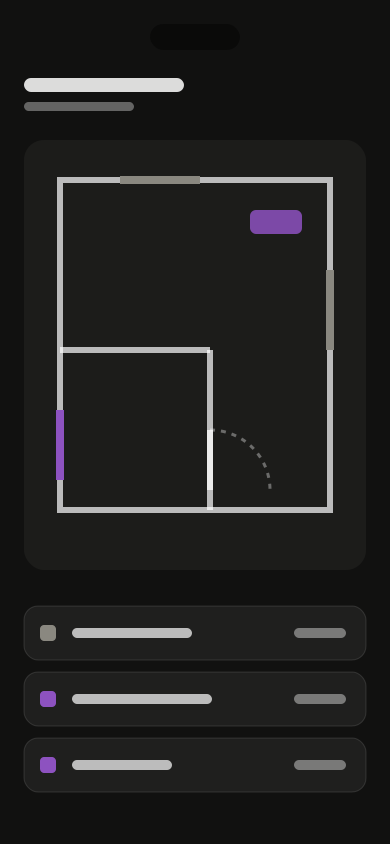
Room Model — Review detected surfaces, openings, and measurements
Room Model Review detected surfaces, openings, and measurements
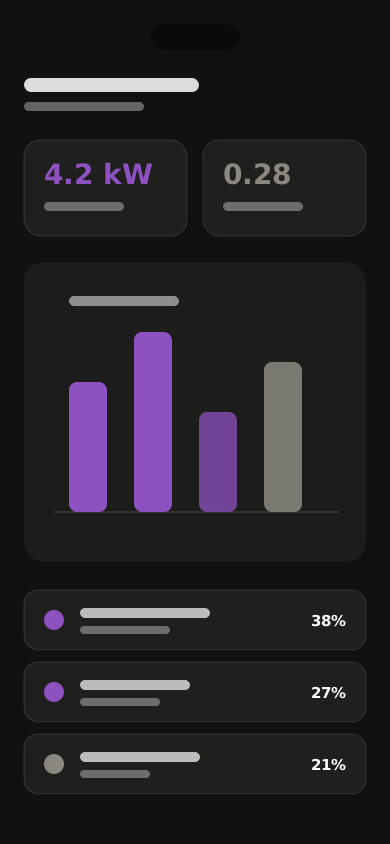
Thermal Results — See heat load and element-level losses at a glance
Thermal Results See heat load and element-level losses at a glance
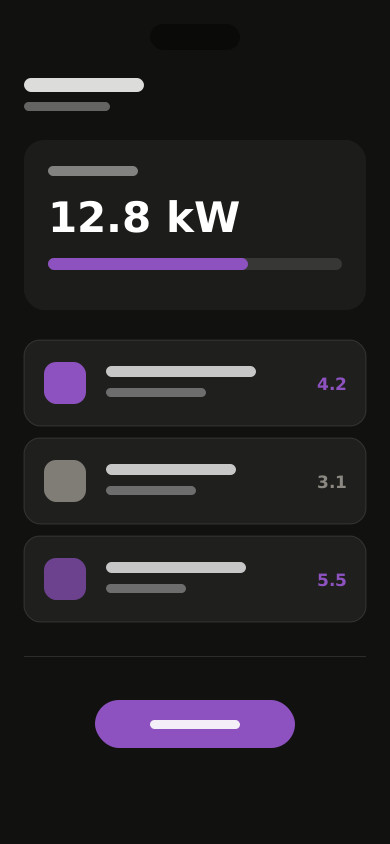
PDF Reports — Export clear project summaries for clients or contractors
PDF Reports Export clear project summaries for clients or contractors
Scan the room instead of measuring every element
Automatic Room Measurement

Scan the room instead of measuring every element

Walk through the room once with your LiDAR-equipped iPhone or iPad. Heatuneed uses RoomPlan to build a measured 3D model of its walls, windows, doors, floor, and ceiling, then uses those dimensions directly in the heat-loss calculation.

See it in action
Turn the survey into a decision-ready report
Professional Reports

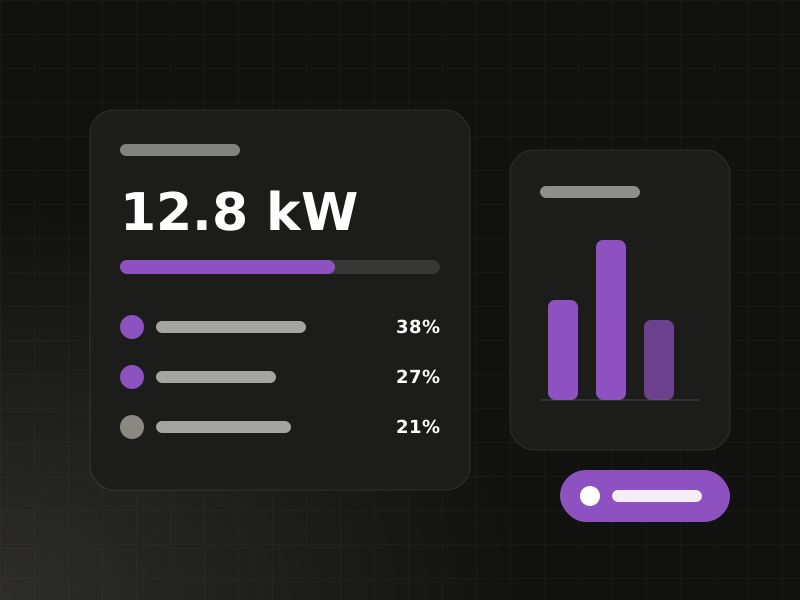
Turn the survey into a decision-ready report

Review room loads, envelope losses, radiator checks, and project recommendations, then export a Simple or Complete PDF for the client, contractor, or project file.

Explore sample reports

One workflow from capture to recommendation

  • Apple RoomPlan and LiDAR for 3D room capture
  • Heat-loss calculations by room and building element
  • Editable assemblies, U-values, and boundary conditions
  • Radiator capacity checks and sizing recommendations
  • Simple and Complete PDF reports for sharing

Start your next heat-loss assessment on site

With Heatuneed, one room scan becomes a dimensioned room model, a heating calculation, and a report you can share—without rebuilding the survey in separate tools.

Check app availability Read the Heatuneed blog

3D scanning requires a LiDAR-equipped iPhone or iPad. See compatible devices.