Choose the right heat-pump capacity
Use the building's design heat load as the starting power requirement for sizing a heat pump or boiler.
Choose a concise project summary or a complete room-by-room heat-loss study, then preview and share it as a PDF from your iPhone or iPad.
A heat-loss report turns room measurements into evidence for heating decisions. It shows what the building and each room need before equipment or renovation work is specified.
Use the building's design heat load as the starting power requirement for sizing a heat pump or boiler.
Compare each room's heating requirement with its available radiator capacity and identify where changes are needed.
Find the walls, windows, doors, floors, or roofs responsible for the greatest losses before planning improvements.
Share the assumptions, room results, equipment checks, and recommendations with the homeowner, installer, or heating professional.
The report provides the design heat load used for sizing. Final heat-pump selection must also consider domestic hot-water demand, the local design temperature, system flow temperature, and manufacturer performance data.
Important: Heatuneed heat-loss results are estimates based on the measurements, thermal properties, U-values, boundary conditions, and temperatures detected or entered. Incorrect or incomplete inputs can materially change the result. Verify all inputs and have final equipment sizing reviewed by a qualified heating professional. Do not rely on a Heatuneed result as the sole basis for equipment selection or building work. To the extent permitted by applicable law, Heatuneed is not liable for damage resulting from decisions made solely on these results.
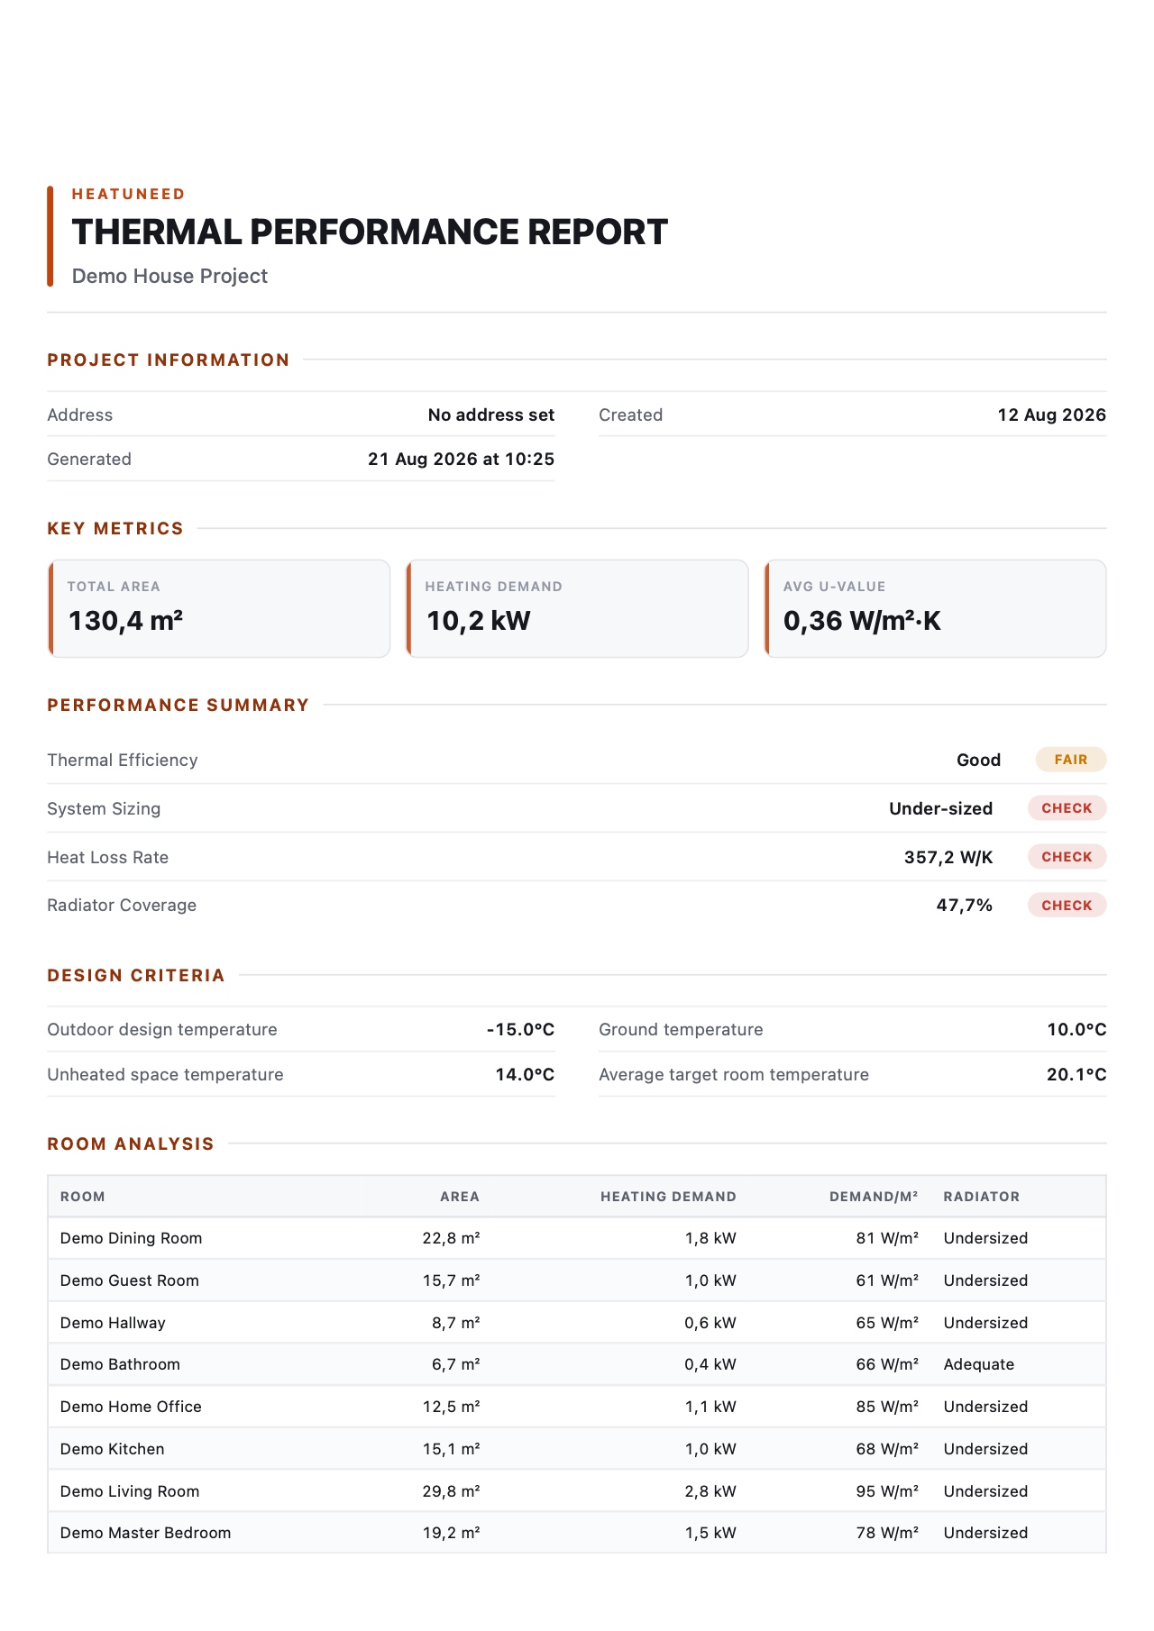
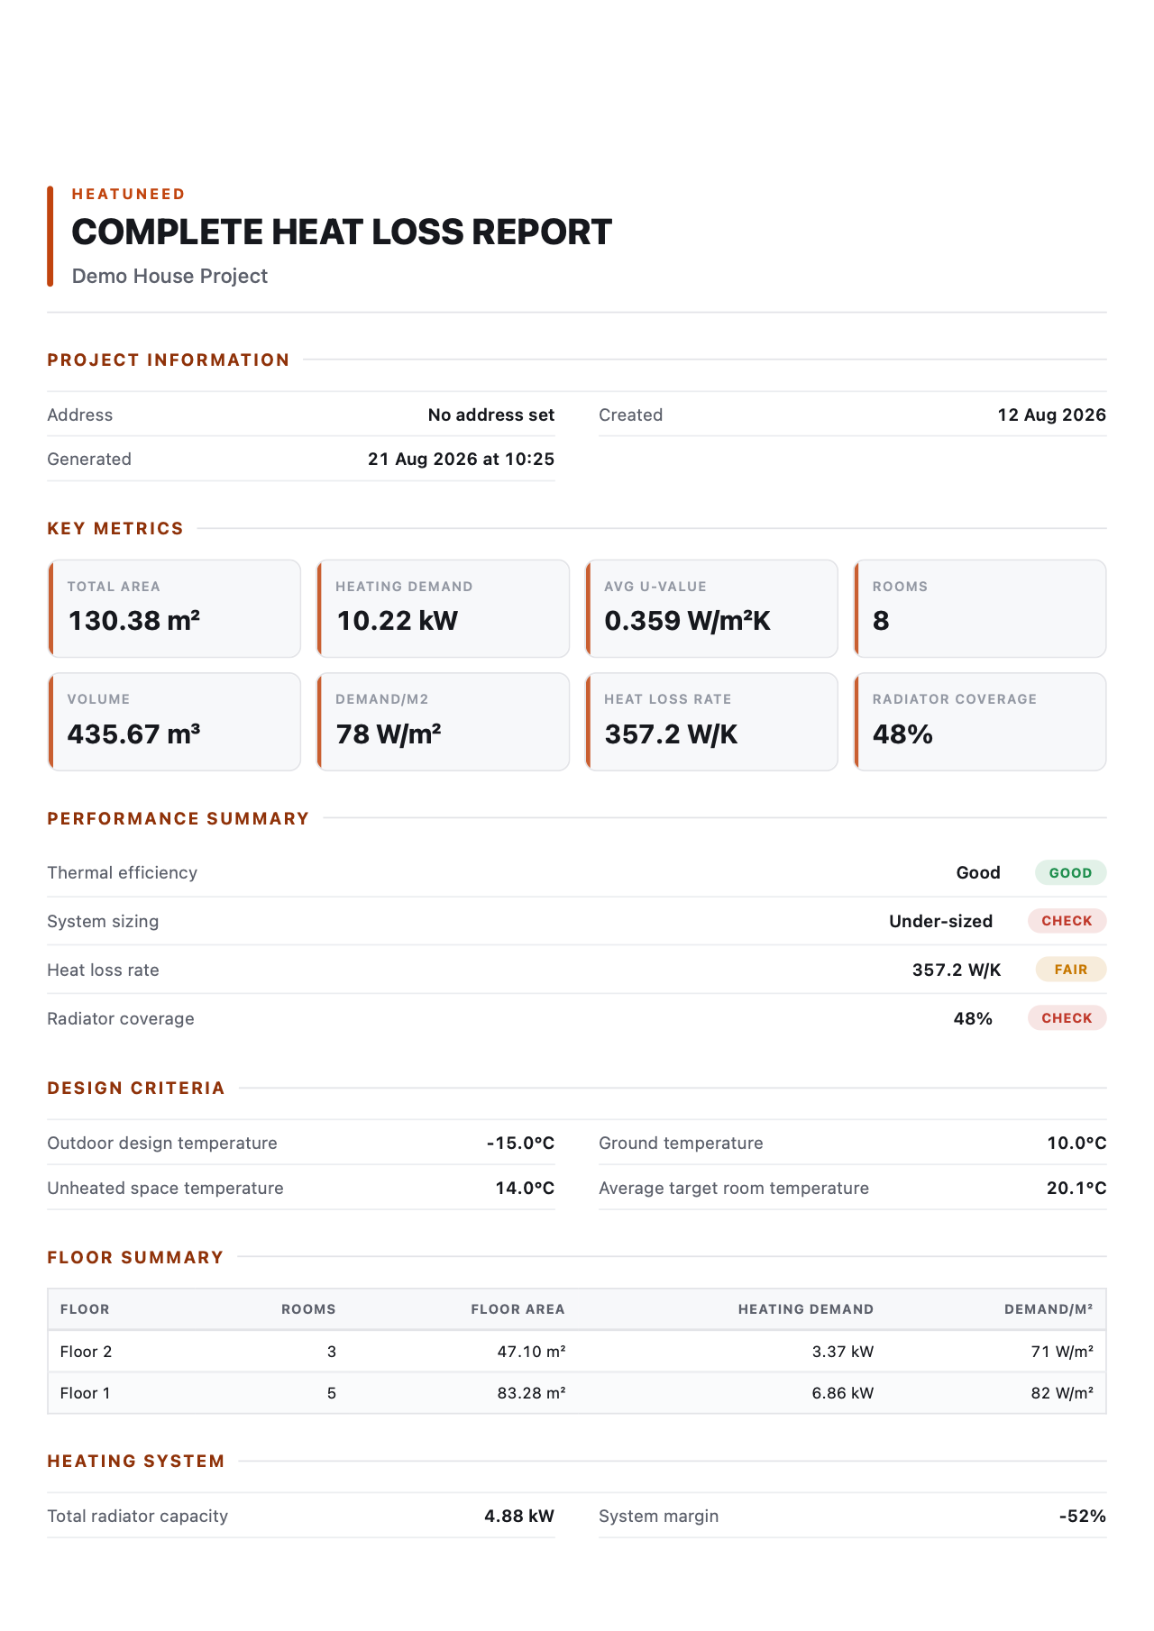
Both reports are generated from the same room geometry, material assemblies, boundary conditions, temperatures, and heating emitters. Choose how much detail the reader needs.
A compact thermal summary that puts the project totals, performance checks, room results, and next action in one easy handoff.
Best for: Client handoffs, project reviews, and a fast check before opening the full technical study.
A complete heat-loss study that carries the project summary through to the geometry, envelope, and heating emitters of every room.
Best for: Heat-pump capacity, HVAC design, radiator sizing, renovation planning, and technical review with traceable room-level inputs.
Scan, calculate, preview, and share from one project workflow in Heatuneed.
Check app availability