Heatuneed is built to make one job easier: turn a room survey into a clear heating calculation and a report you can share.
Walk through each room once and Heatuneed captures the dimensions of its walls, windows, doors, floor, and ceiling. Those measurements feed the heat-loss calculation directly, so you do not have to measure and enter every room element by hand.
What Heatuneed Helps You Do
Measure the Room
- Capture a dimensioned 3D model as you walk through the space
- Detect walls, windows, doors, floors, and ceilings
- Identify radiators and keep each room organized within its project
- Review the room model before starting the thermal analysis
Calculate Heat Loss and Heating Needs
Heatuneed turns the measured room into figures that can guide a heating decision:
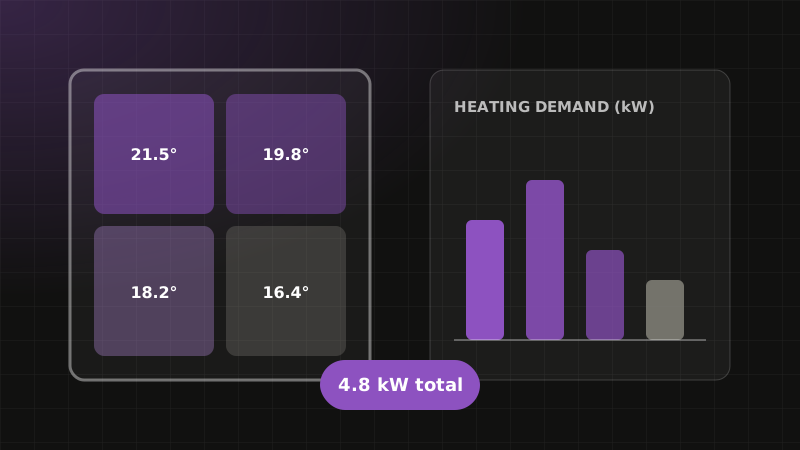
- Calculate the design heat load in kW and energy demand in kWh
- Use the building’s design heat load as the starting power requirement for sizing a heat pump or boiler
- Break down losses through walls, windows, doors, floors, and roofs
- Model boundaries to outside air, the ground, adjacent rooms, and unheated spaces
- Apply construction details, thermal properties, U-values, and orientation
Check the Radiators
Heatuneed compares the heating requirement with the available radiator capacity. This helps you see which radiators are large enough and where a sizing recommendation needs attention.
Create a Report
Review the results, then export a Simple or Complete PDF for a client, contractor, or project file. You can view the sample reports before the app is released.
Who Benefits from Heatuneed?
Heating Professionals
Turn room geometry into design heat loads, radiator requirements, and reports for heating projects.
Property Managers
Keep room surveys, assumptions, and results together while planning heating or envelope improvements.
Homeowners
Understand how a room loses heat and whether its radiators meet the calculated requirement before planning a renovation.
The Workflow
- Scan the room: Walk through the space while Heatuneed captures its geometry.
- Review the model: Check the detected surfaces, openings, dimensions, and radiators.
- Describe the building: Set the construction details, U-values, and boundary conditions.
- Analyze the room: Review its heat load, energy demand, element losses, and radiator capacity.
- Share the result: Preview and export a Simple or Complete PDF report.
The Technology Behind the Workflow
Heatuneed uses Apple RoomPlan and the LiDAR Scanner to create the measured 3D room model. Creating a scan therefore requires a supported LiDAR-equipped iPhone or iPad. See the current compatibility list before planning a survey.
The technology supports the workflow; the outcome is the important part: room measurements, heating calculations, radiator checks, and reports in one project.
App Availability
Heatuneed is not available on the App Store yet. You can still explore the compatibility requirements, sample reports, and free heating calculators on this website while the app is being prepared for release.
Want to know when Heatuneed launches? Check App Store availability or ask us for a release update.
Have questions about Heatuneed or thermal analysis? Contact the Heatuneed team.